Coversation #1, 2010, Video excerpt, 15′15″



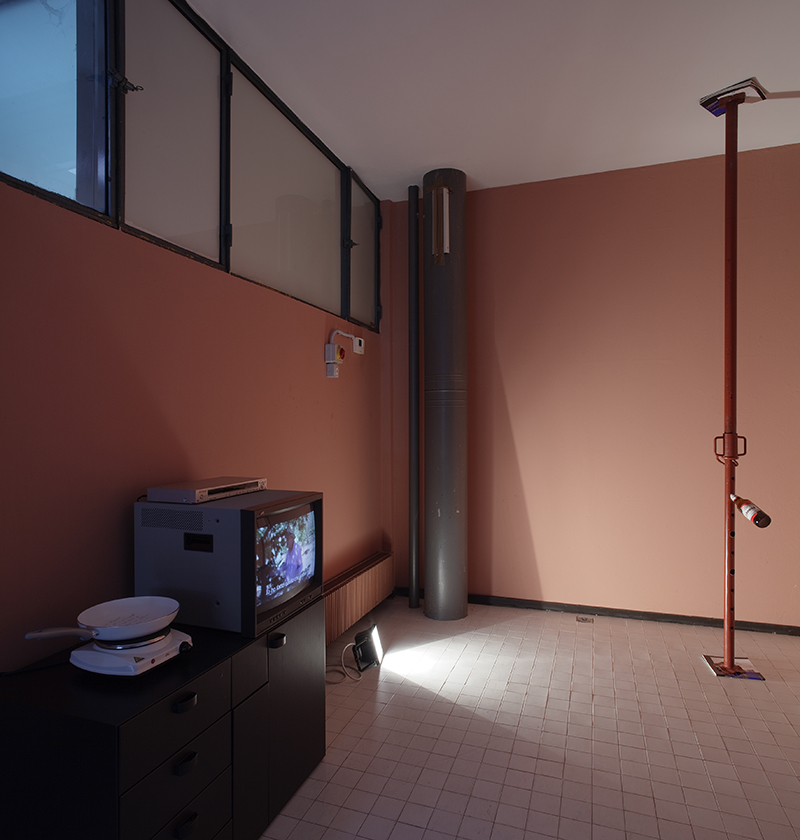
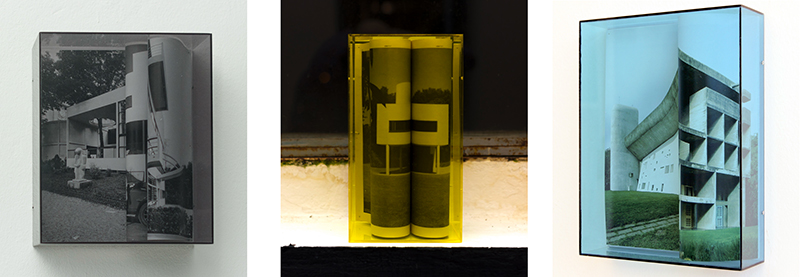
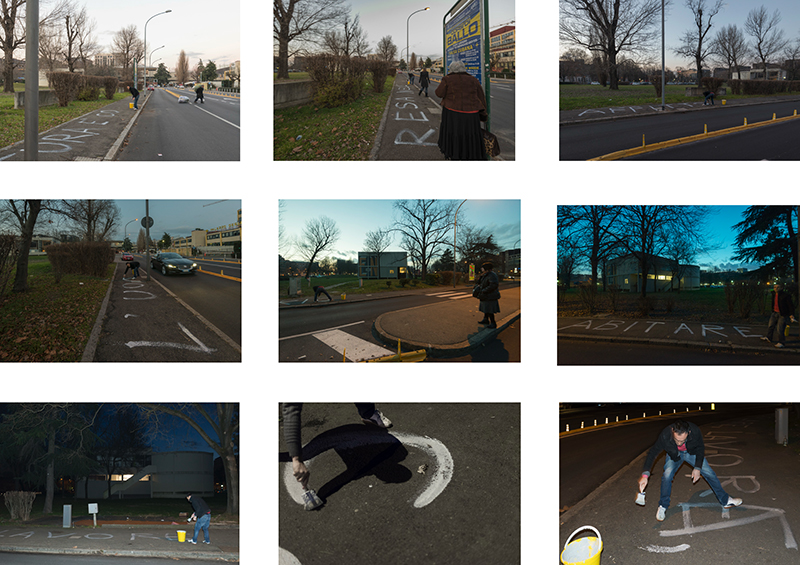
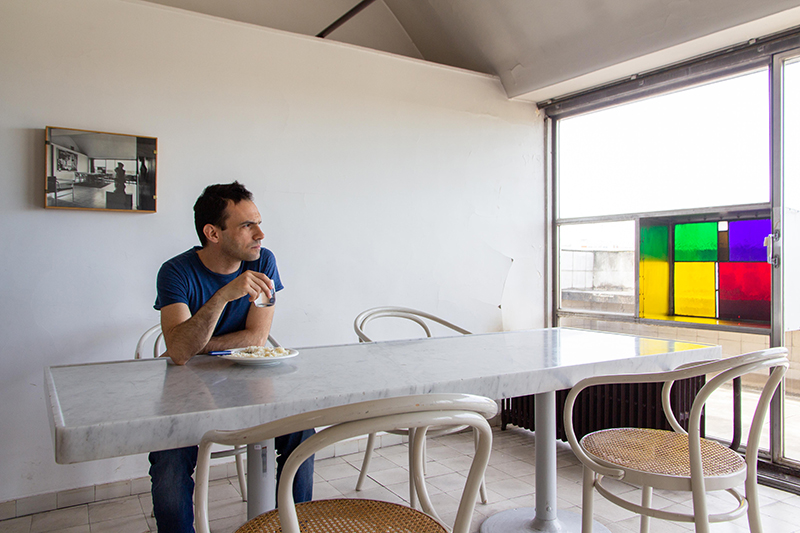








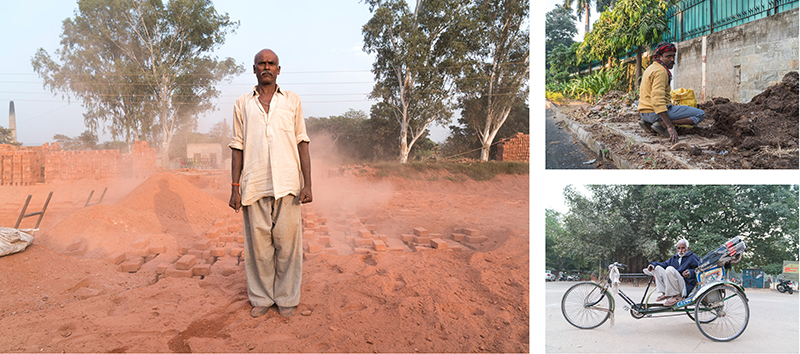

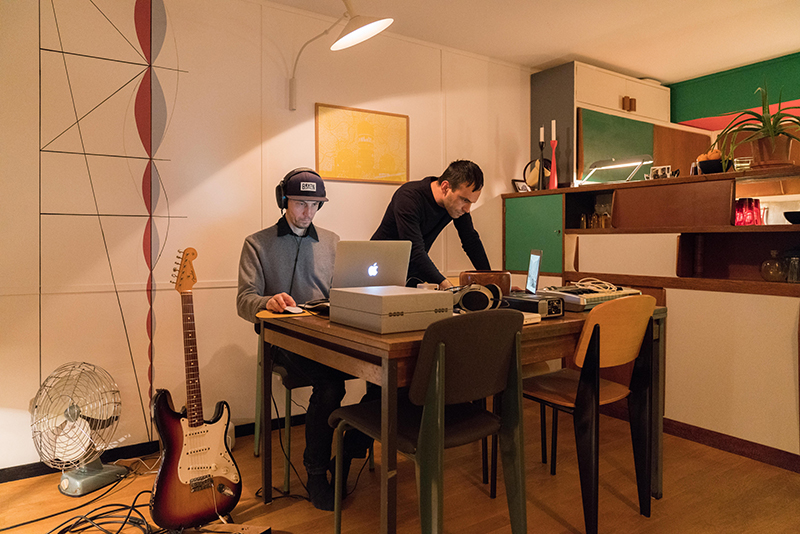
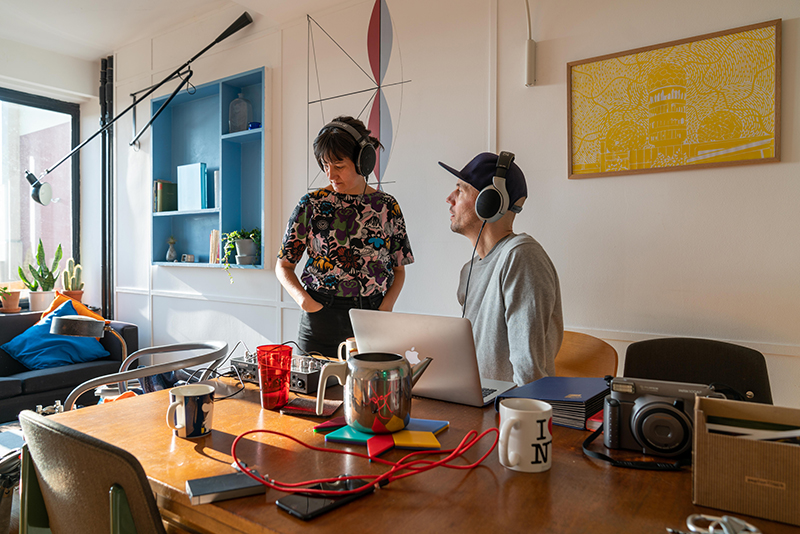
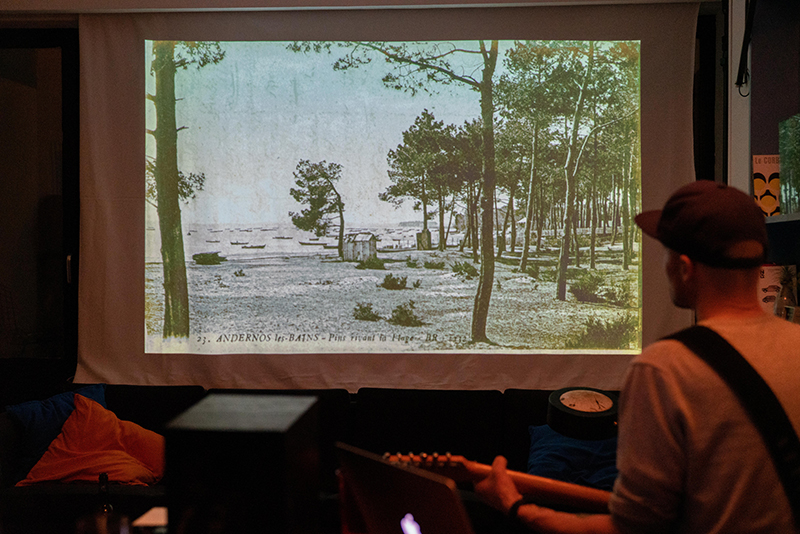



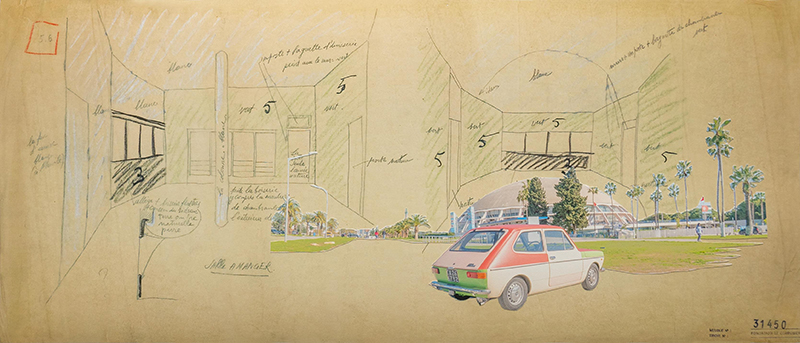
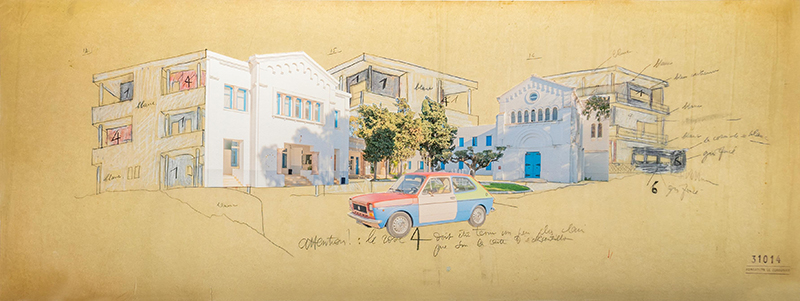
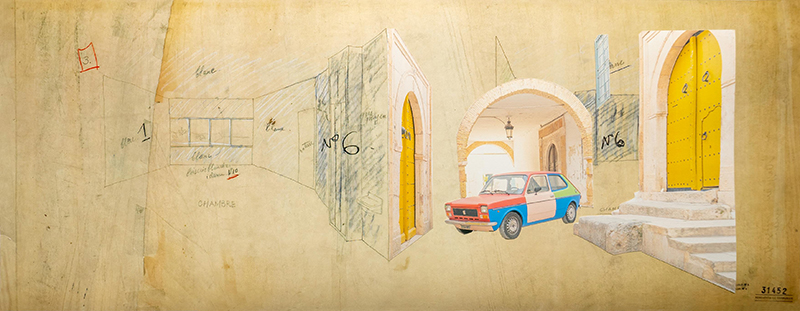
Coversation #1, 2010, Video excerpt, 15′15″
My house is a Le Corbusier is an international project initiated in 2015. It operates simultaneously as a work in progress, a workshop for ideas, research, teaching, an exhibition, as well as a residency. The project aims to become the culmination of all the experiences that can unfold within the houses designed by Le Corbusier across twelve countries worldwide, spending a variable amount of time in each. This long-term journey is a performance extended over time, house after house: “pilgrim dwellings” intrinsically linked to movement and the intersection of diverse geographies and cultures.
The inspiration for this project stems from a true story involving the architect Le Corbusier and the sculptor Costantino Nivola—who, like me, was originally from Orani, a village in central Sardinia.
During one of his trips to Orani, Costantino Nivola entrusted his brother Francesco’s family (nicknamed “Chischeddu”) with a plan signed by the great architect. His wish was that he and his sons, who were bricklayers about to build a house, would follow the instructions contained inside. Daniele, one of the three sons and my father’s godfather, told me: “He arrived saying, ‘Here, build the house you have to make like this.'” But Daniele, like my father, belonged to that generation of villagers destined for manual labor, having completed third grade at most; he lacked the ability to understand those drawings and left them in a dresser drawer. Sometime later, when Nivola returned to Orani from America, he asked them: “Show me how you built the house.” Realizing that it did not correspond at all to Le Corbusier’s design, he asked: “Why didn’t you follow the project?” Daniele simply replied: “How were we supposed to get in, if it had no doors or windows, nor interior walls to divide the spaces? And the roof was low. In short, it looked like a hovel.”
Upon hearing that response, Nivola took back the project, the whereabouts of which are unknown today.
This episode prompts a reflection on how we communicate, read, and interpret—and how we often misunderstand each other—along with all the social and political implications that arise from it. In a period of economic instability, and faced with the impossibility of owning a home, I take the liberty of living in those of Le Corbusier to understand how his legacy has been received: I inhabit them as a privileged vantage point on the world, to see what condition “The House of Man” is in.
To date, I have lived in the Esprit Nouveau Pavilion in Bologna, in Le Corbusier’s Apartment-Studio in Paris (with visits to the Swiss Pavilion and the Cité de Refuge), in the Unité d’Habitation in Marseille, in the Pierre Jeanneret Museum in Chandigarh, in Casa Curutchet in La Plata, in the Unité d’Habitation in Berlin, and in Villa Jeanneret-Perret in La Chaux-de-Fonds. Villa Baizeau in Tunis marks the seventh country of this journey, which will culminate with the architecture of Maison Guiette in Antwerp, the Carpenter Center for the Visual Arts in Cambridge, the National Museum of Western Art in Tokyo, the Stadium and Sports Center in Baghdad, and the Tsentrosoyuz in Moscow.
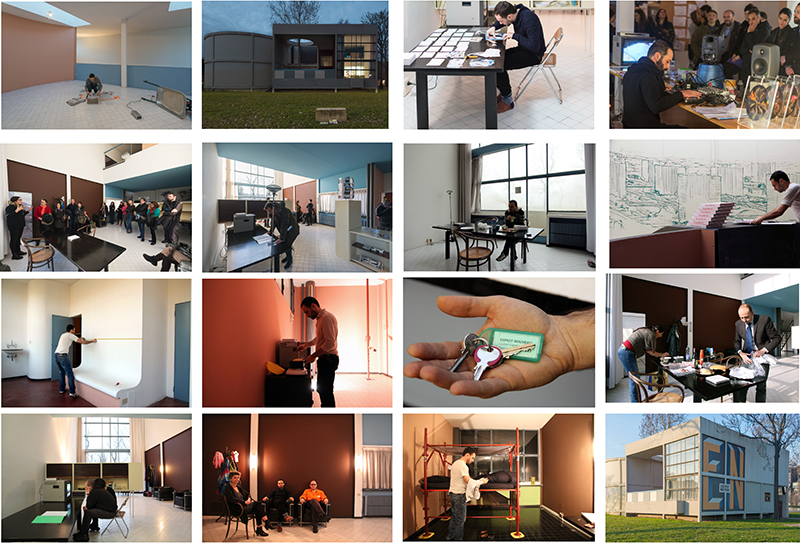
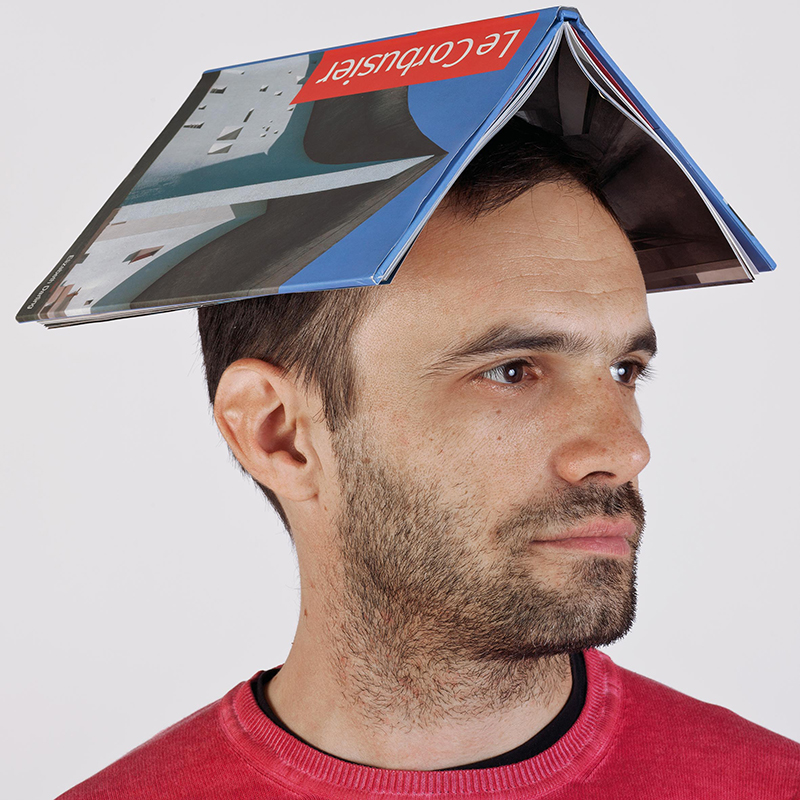
Taking place from January 7 to 25, 2015, the residency at the Esprit Nouveau Pavilion was like living in an ever-evolving artistic workshop. Here, I used the studio as a forge to shape ideas and the housing unit as a minimal space offering maximum comfort. The entire experience was synthesized in the image of an open book resting on a head, like a roof-hymn to the reactivation of a peripheral place that had until then been left to itself.
The second stage of this geography of living was at the Apartment-Studio, on the border between Paris and Boulogne. The experience, from April 20 to May 20, 2015, was like experimenting with the “conditions of the radiant city.” At the Molitor, I sought to connect with the individual stories of the neighbors, discovering how they adapted the living space to their lifestyle and raising the question of living together. In this case, the installation was synthesized in a sofa made of scaffolding, on which visitors were invited to sit and interact with projections of community life on the opposite wall.
The creative experience at the Unité d’Habitation in Marseille—in Appartement 50—developed from November 14 to December 13, 2015. Living there, at a time of forced migration and requests for refuge, demands new housing solutions from architecture that are accessible to everyone. The Unité d’Habitation is a structure that draws inspiration from the functionality and practicality of an ocean liner. Starting from this similarity, I ideally set this great passenger ship out to sea and undertook a crossing in living, to re-establish connections and hospitality around the Mediterranean, focusing on the urgencies of our time. This means rethinking the Mediterranean not as a problem of the ‘other’, but as belonging, reunion, and rediscovery, for a new journey into memory and form.
The temporary residency in La Plata took place from August 1 to 26, 2016, at Casa Curutchet. Commissioned in 1948 by Dr. Curutchet—considered one of the major innovators in surgery—the structure consists of four levels and features a courtyard separating the clinic from the residence. The architecture, which I would define as wearing a ‘white coat’, is characterized by the relationship between solid and void; I use it as a window from which to imagine, with a clinical eye, different ways of living, constantly redefining oneself. Here, the research gains vitality by listening to the visitor, who in the clinic could lie down and listen to the sound section, My sound is a Le Corbusier, a series of sound compositions.
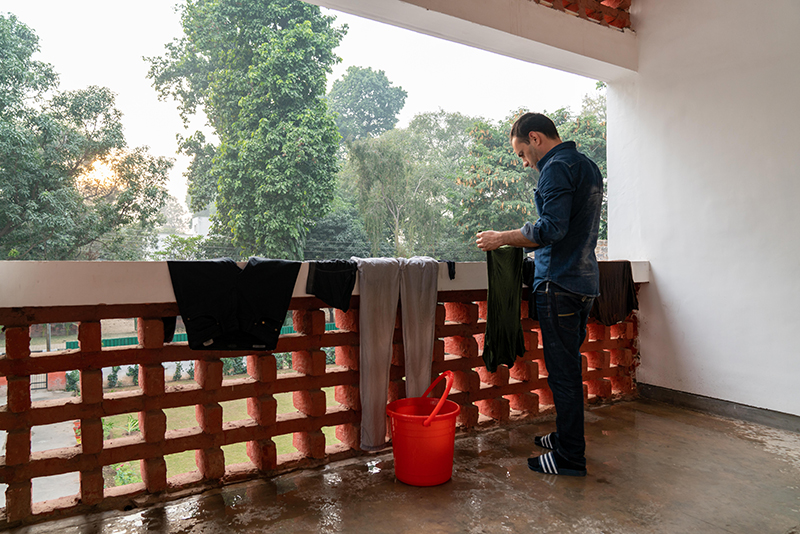
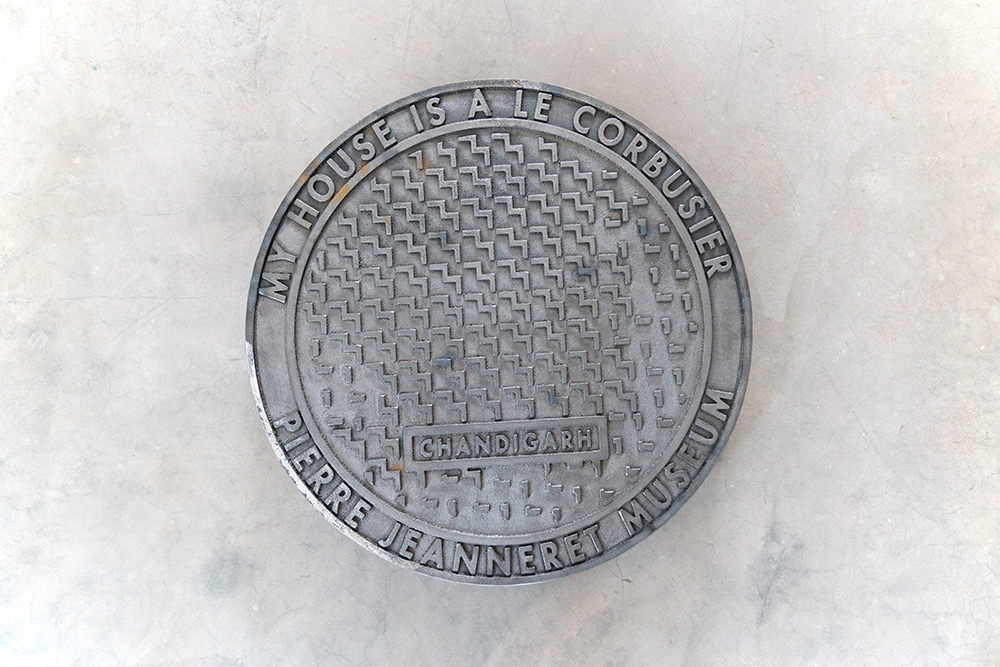
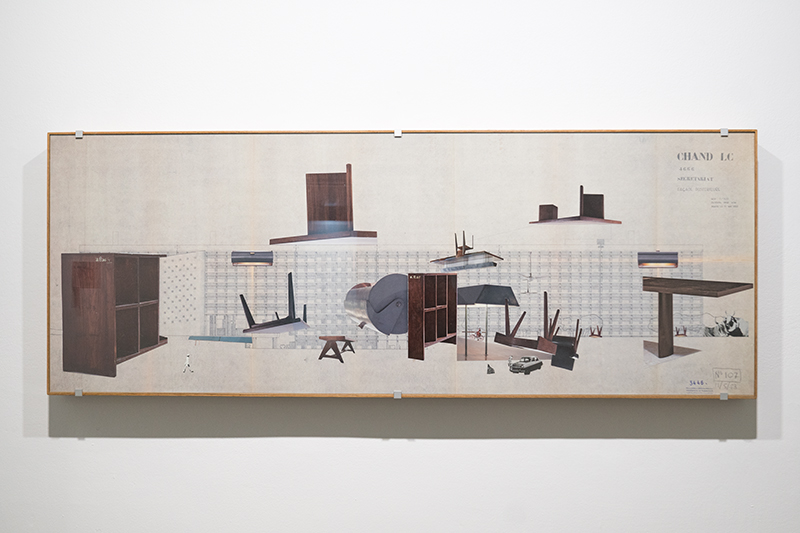
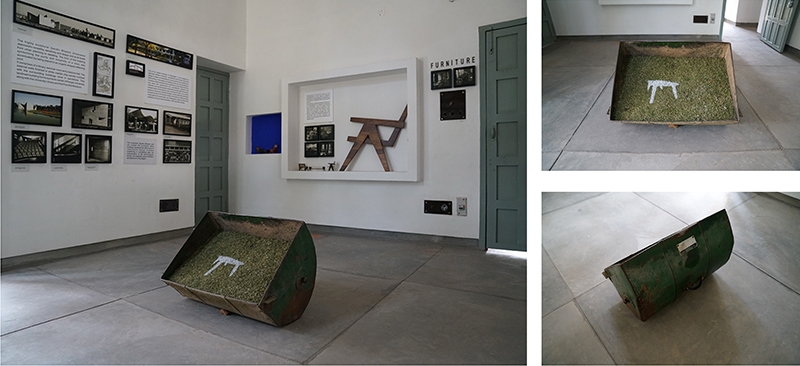
In Chandigarh, on the other hand, corridor and street, interior and exterior are all on the same plane. Walking through the city means entering a new context, adapting to the culture and environment, absorbing them, transforming them, and recreating them. The house where I stayed from November 9 to December 9, 2017, in Sector 5, was designed by Pierre Jeanneret; Le Corbusier stayed there during his annual visits to India. Conceived for 150,000 inhabitants, the settlement now counts nearly 1.5 million. It was envisioned as a living organism, a grid sectorized by function and social class. Chandigarh is a work of art on an urban scale, and its future rests in the hands of those who inhabit it and will know how to live in its space without defacing it. The art of living was here a useful comparison with the collective experience of this place and this historical moment.
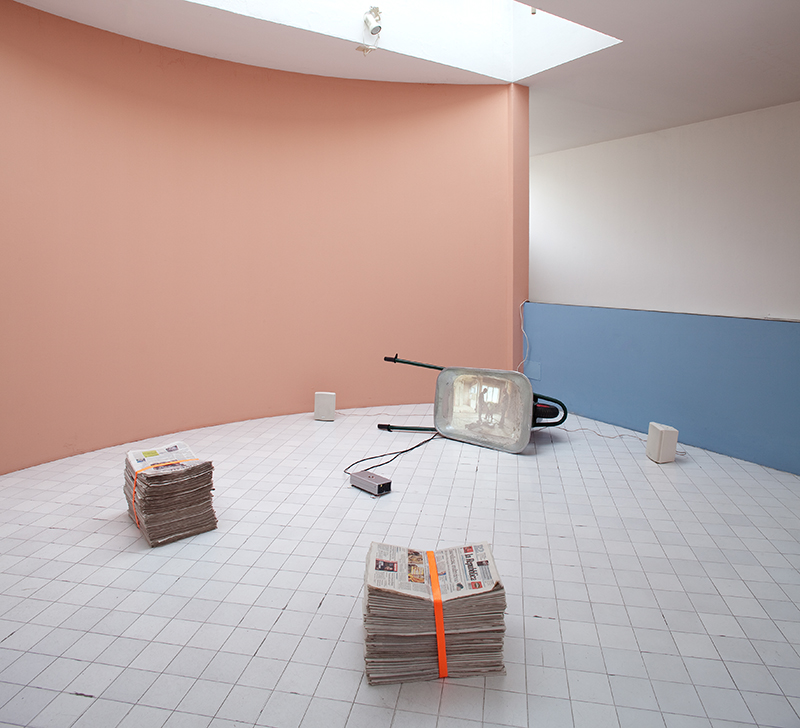
The Berlin experience, from November 5 to 17, 2019, in Appartement 258 of the Unité d’Habitation type Berlin, was unique because I shared it with the owners, Henrik and Natalia Svedlund, who gave me the opportunity to live with them. I involved them in the project, giving them an active role: Natalia coordinated the organization of the residency, while Henrik—a postal worker who is also an artist-musician—created, at my invitation, the soundtrack for a video installation featuring postcards Le Corbusier collected during his travels. This sixth stage, falling on the 150th anniversary of the picture postcard and thirty years after the fall of the Berlin Wall, symbolically invokes free movement and the dismantling of all borders.
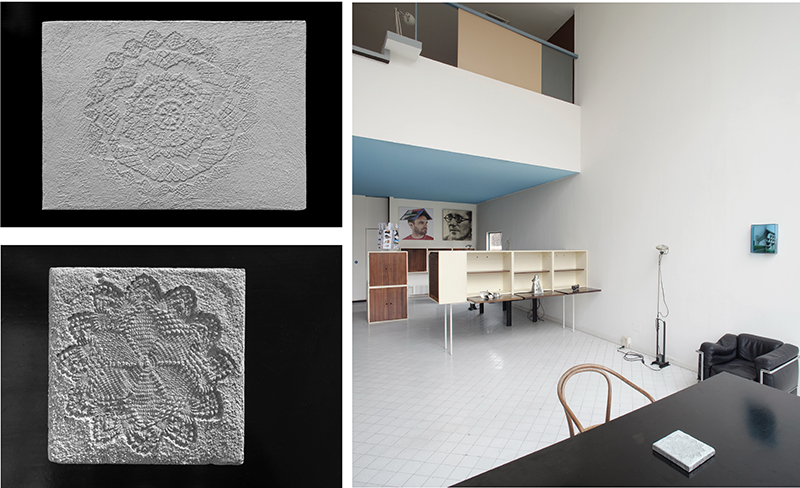
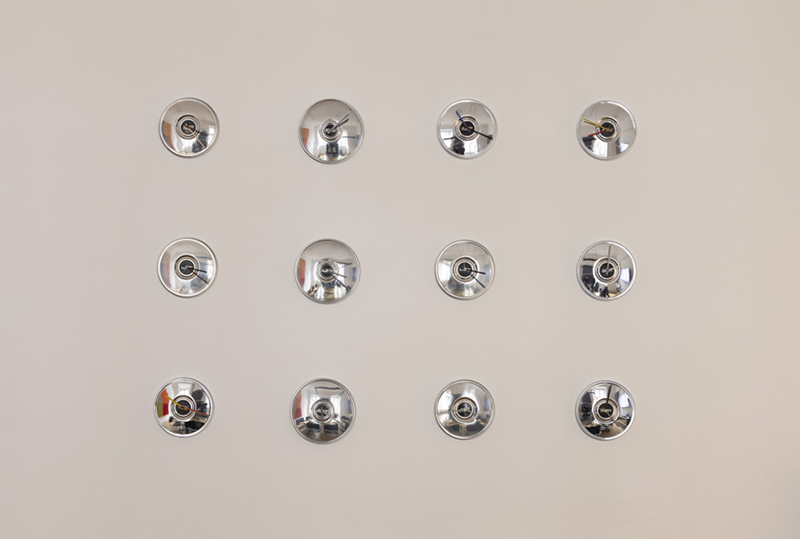
At Villa Jeanneret-Perret in La Chaux-de-Fonds, from May 15 to 30, 2021, I chose to inhabit the attic, inviting visitors to discover the works created on site. The project encompassed various languages and a sound workshop, which I created by involving two musicians from the Neuchâtel Conservatory and the composer Francesco Brasini; together, we created a piece performed four-hands on the piano in the central room, which had belonged to Le Corbusier’s mother. It is an original score composed by converting the measurements of the villa into frequencies and, ultimately, into music. Simultaneously, the composer interacted live alongside the pianists with a collection of audio samples of ticking clocks that I personally collected from the house and the town—Le Corbusier’s father was a watch craftsman, and the town was at the time one of the beating hearts of the global watchmaking industry. Here, among its details, I rediscovered traces of the young architect who, after the Voyage d’Orient in 1911, brought what he had learned on his travels into architecture.
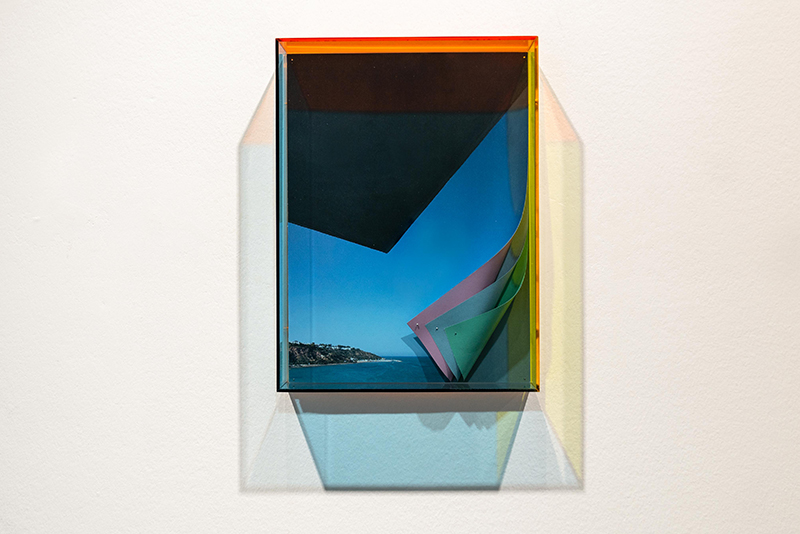
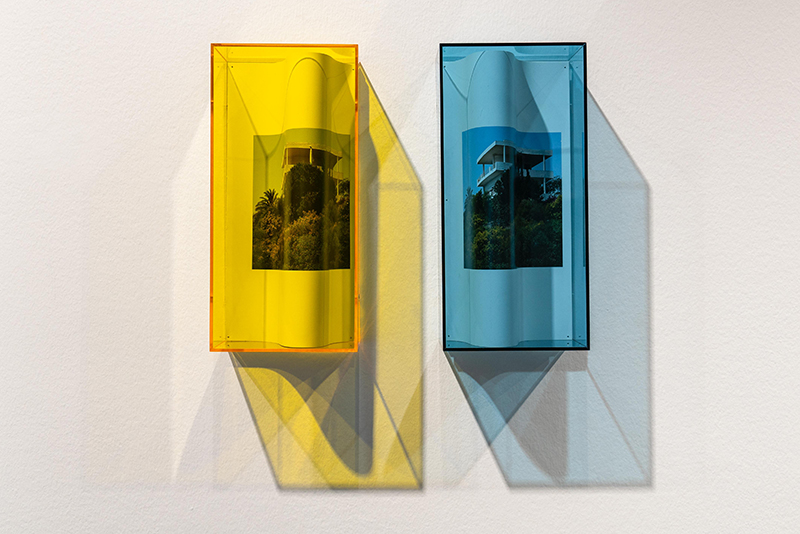
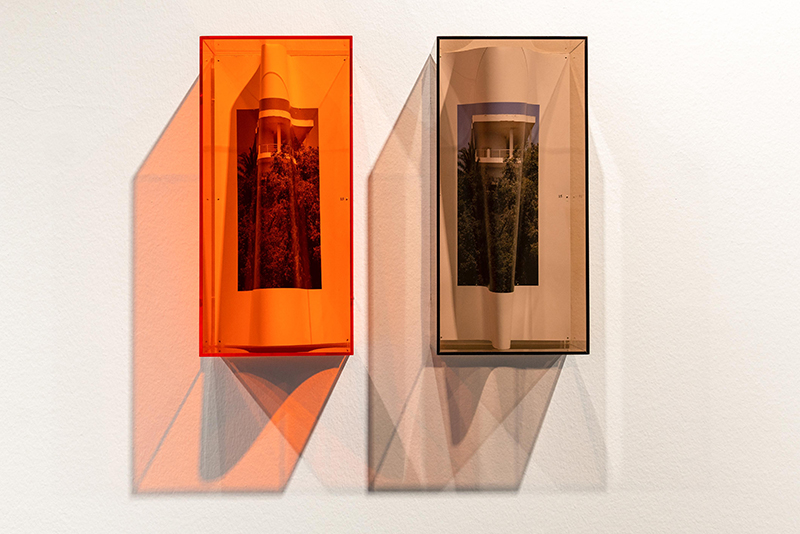
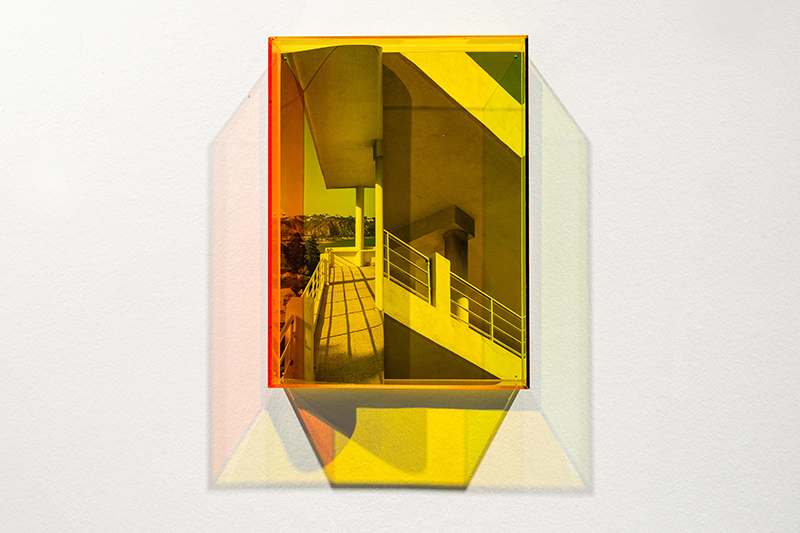
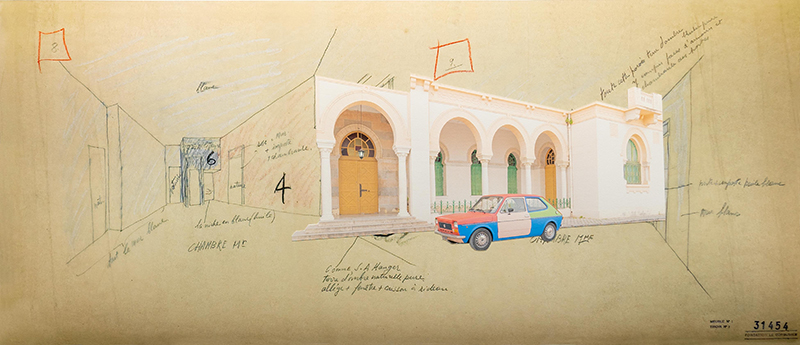
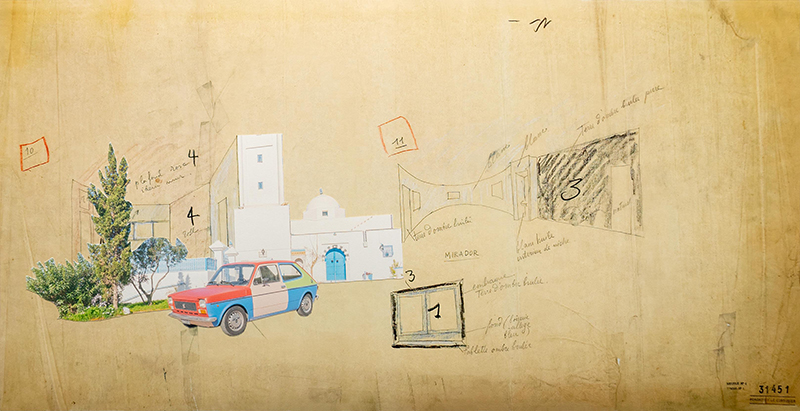
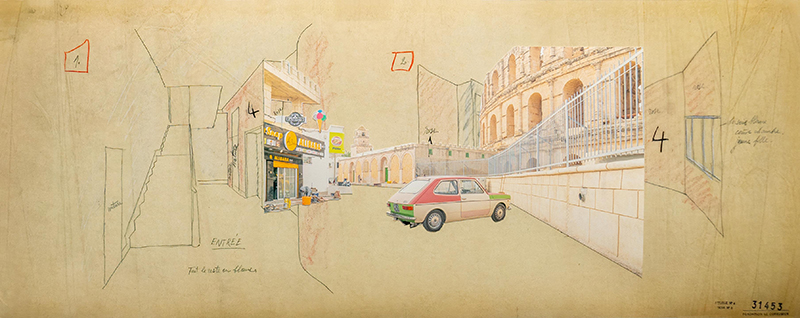
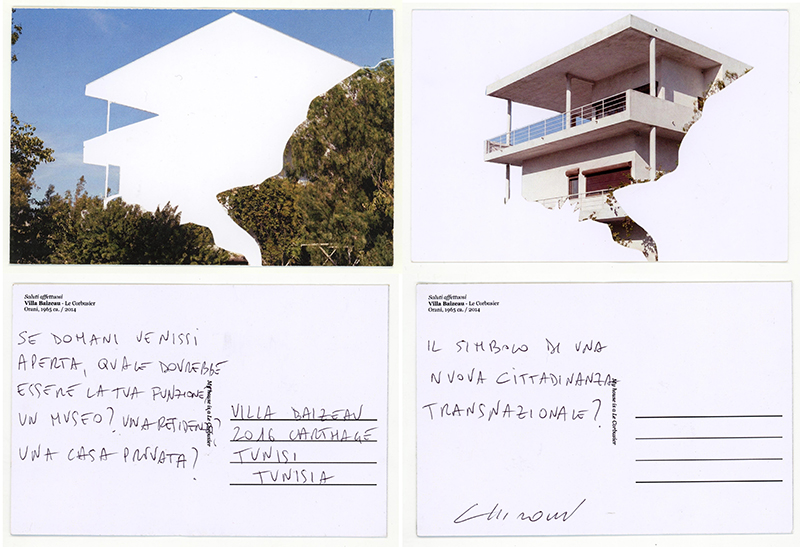
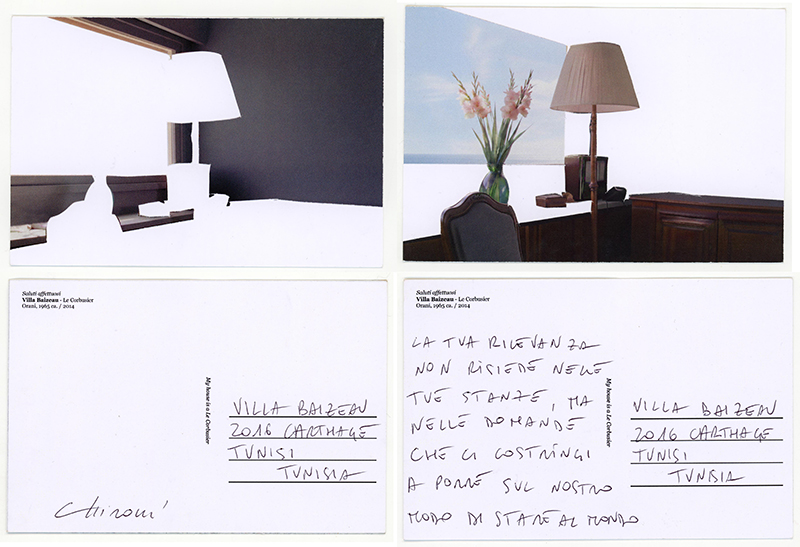
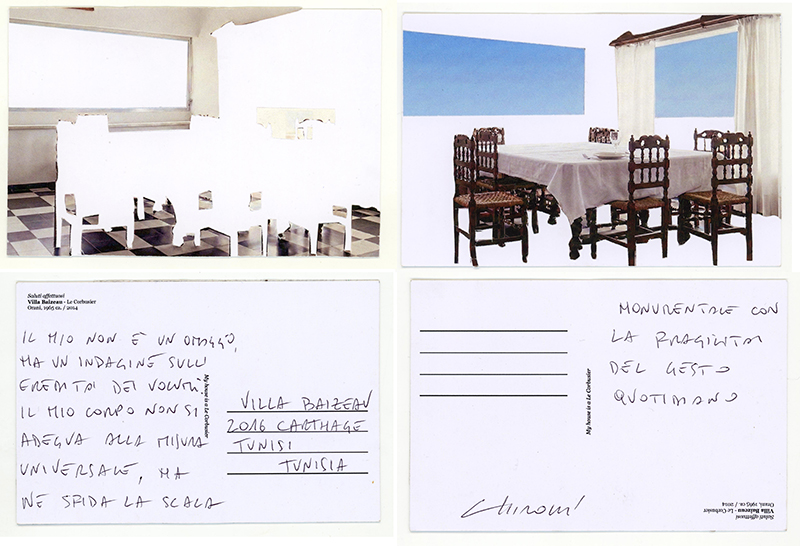
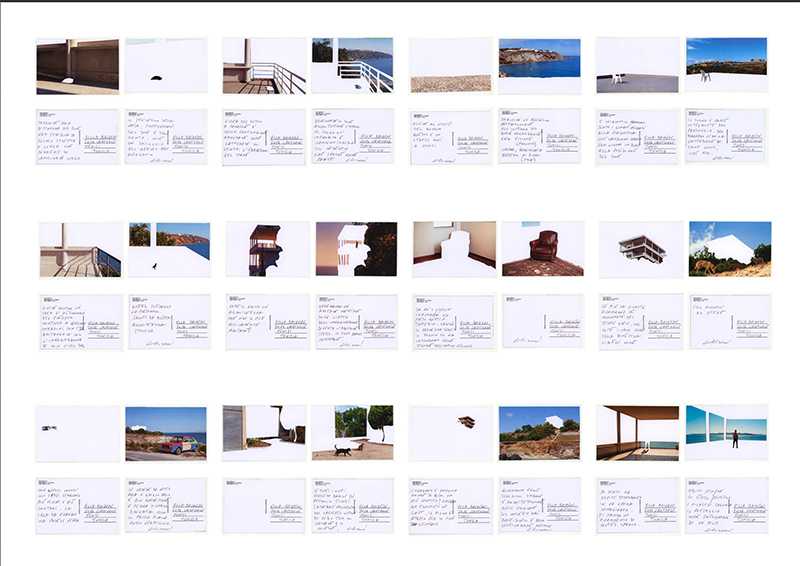
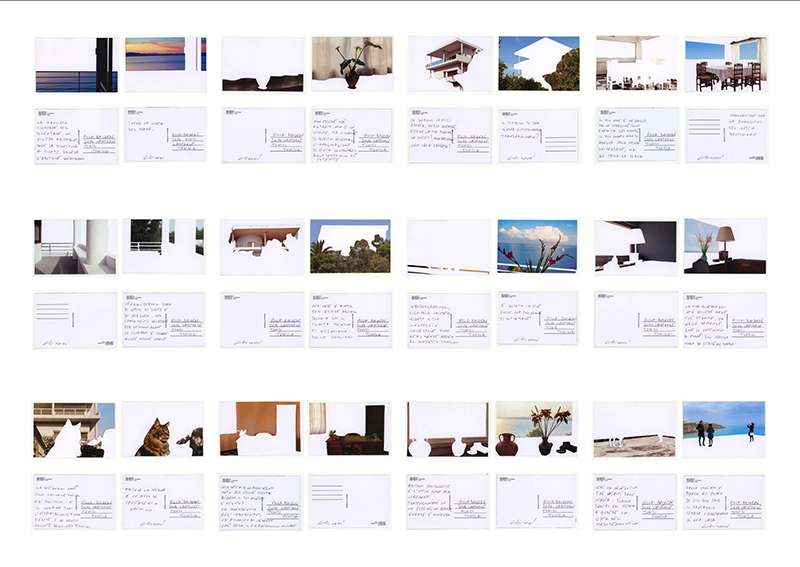
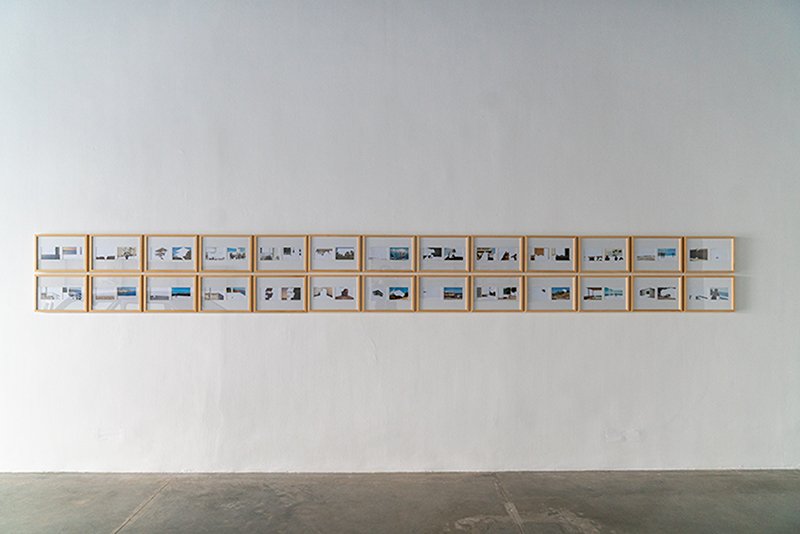
Villa Baizeau marks the seventh country of the My house is a Le Corbusier project. The villa was built in 1930 for the industrialist Lucien Baizeau, a wealthy French entrepreneur in colonial Tunisia. In the landscape of Carthage, it stood out from the surrounding houses, almost taking on the traits of an anti-colonial architecture, even though Lucien intended it as an instrument of his own power. Overlooking the Mediterranean, it is one of the first works in which Le Corbusier experimented with adapting to the warm climate and southern light through suspended volumes that favor shade and natural ventilation. Since the 1960s, following Tunisia’s independence, the villa was expropriated and incorporated into the security perimeter of the Presidential Palace of Carthage—a further form of power that rendered it inaccessible to the public. For the first time within the My house is a Le Corbusier project, I cannot enter the house. How, then, does one inhabit an architecture that cannot be physically lived in? The response shifts from bodily practice to imaginary practice, generating a ‘mental dwelling’ where the act of imagination becomes the act of dwelling itself.